








SIGN UP Login/Register
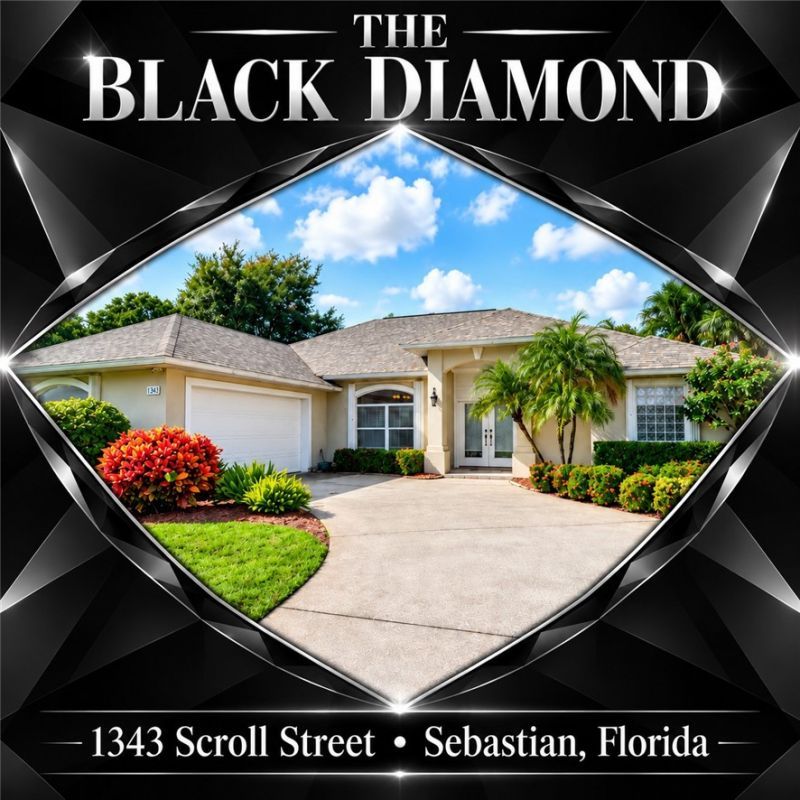
1343 Scroll Street , Sebastian, FL 32958 Photo

36 Photos

1343 Scroll Street Sebastian, FL 32958
$499,950
  • Beds
    3
  • Baths
    2 full
  • Total Square Feet
    1,881

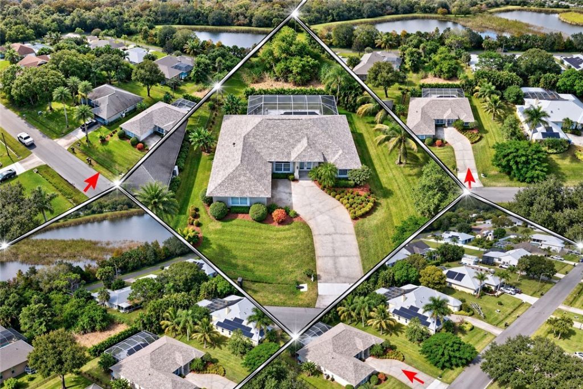
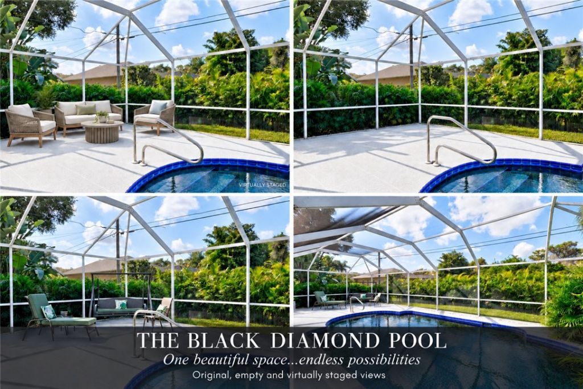
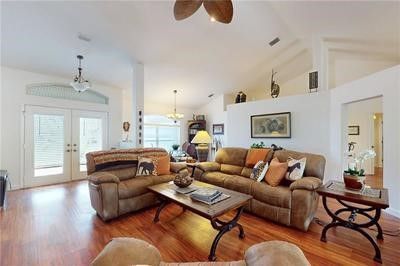
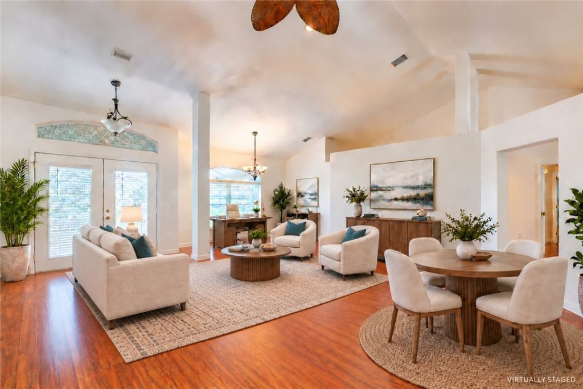
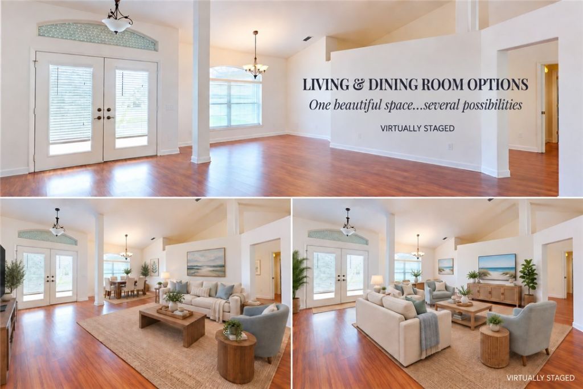
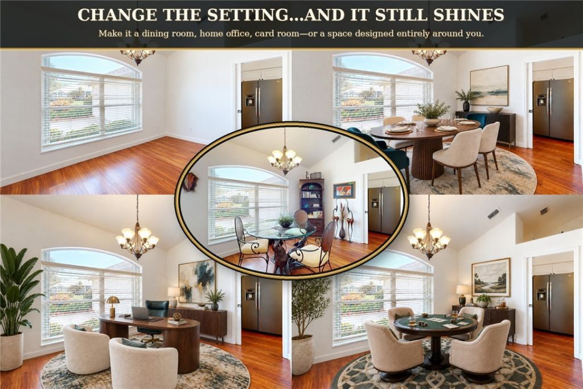
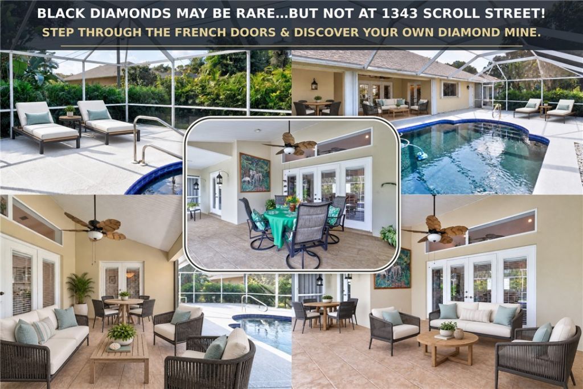
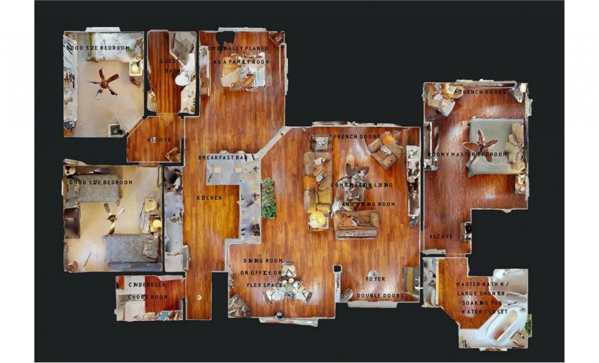
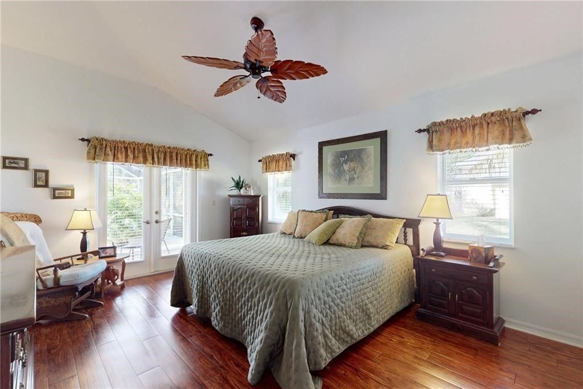
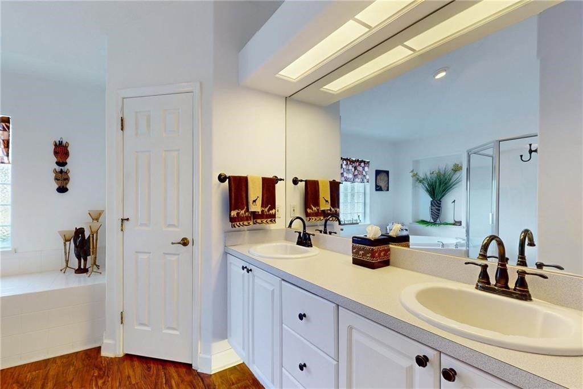
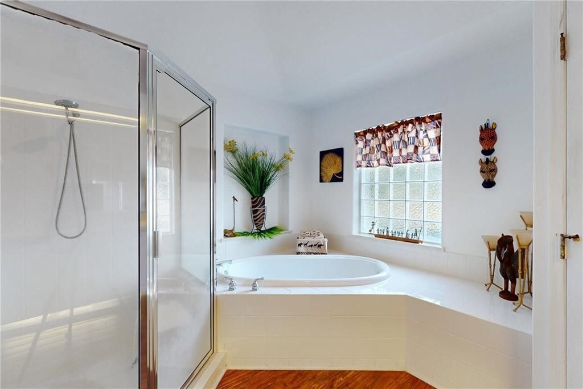
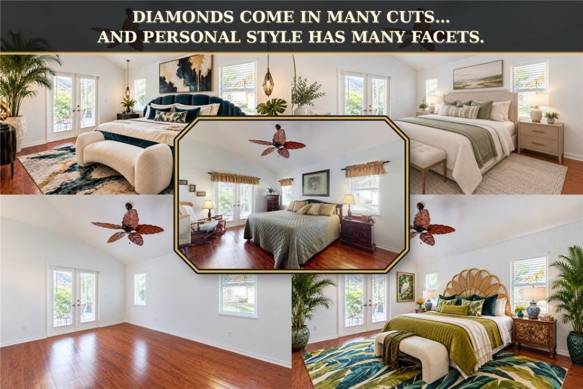
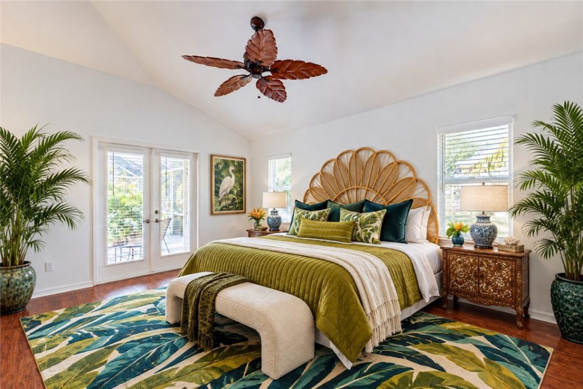
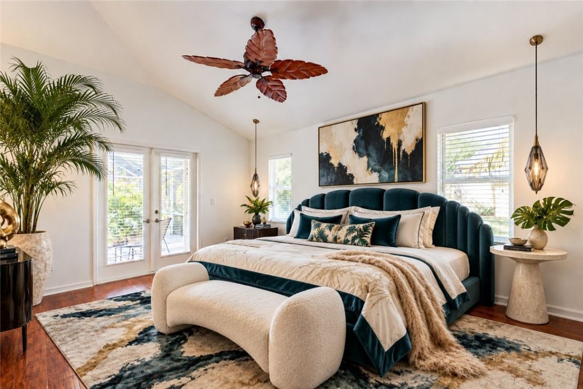
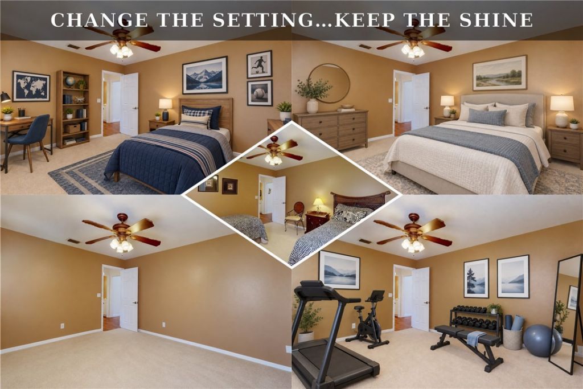
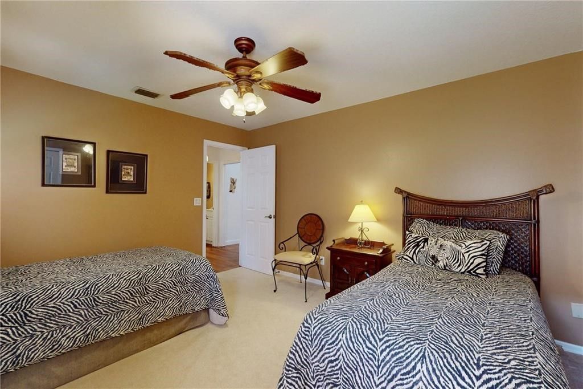
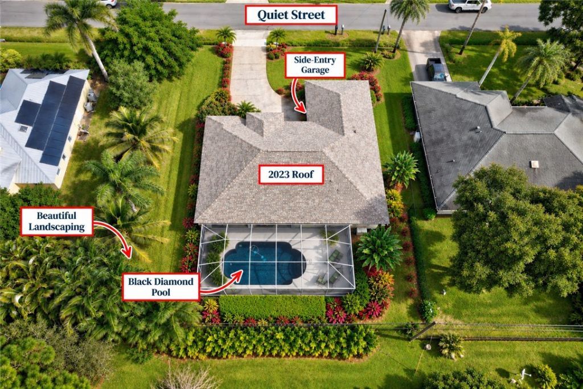
EVERY DIAMOND DESERVES THE RIGHT SETTING. This 1,881-sq-ft CBS home shines from every angle w/ flexible spaces 4 living, dining, working & playing. Step through double doors into a split floor plan featuring a private primary retreat w/ soaking tub & large shower + 2 oversized bedrooms tucked behind a pocket door...3 sets of French doors lead to the crown jewel: a screened Black Diamond pool, covered lanai & fenced yard. A 2023 roof, storm protection, beautiful landscaping & oversized side-entry...

View More

Property Summary

MLS Number: 299762
Status: Active
Days on Market: 10
Subdivision: Sebastian Highlands
County: Indian River
Bedrooms: 3
Total Square Feet: 1,881
Price Per Sq. Ft.: $266
Style: One Story
New Constuction: No
Waterfront: No
Property Type: Residential - Single Family
Cooling: Central Air
Fenced: Yes
Garage: 2
Heating: Central
Lot Size: 0
Roof Type: Shingle
Stories: 1.0
Year Built: 1998
HOA Fee: 0/ Monthly

Featured Amenities

Bathtub
Garden Tub/Roman Tub
High Ceilings
Pantry
Vaulted Ceiling(s)
Walk-In Closet(s)
French Door(s)/Atrium Door(s)

Property Details

Appliances: Dryer, Dishwasher, Electric Water Heater, Range, Washer
Community Features: None, Gutter(s)
Crops Included Y/N: No
Days on Site: 10
Directions: 512 Turn so on Laconia St....continue on Laconia, then turn right (west) on Genesee Av Follow Genesee until you reach Scroll St & turn left (south) onto Scroll St...
Door Features: French Doors
Exterior: Block, Concrete
Outdoor Features: Fence, Porch, Patio, Rain Gutters
Flooring: Carpet, Laminate
Home Style: One Story
Home Warranty Y/N: No
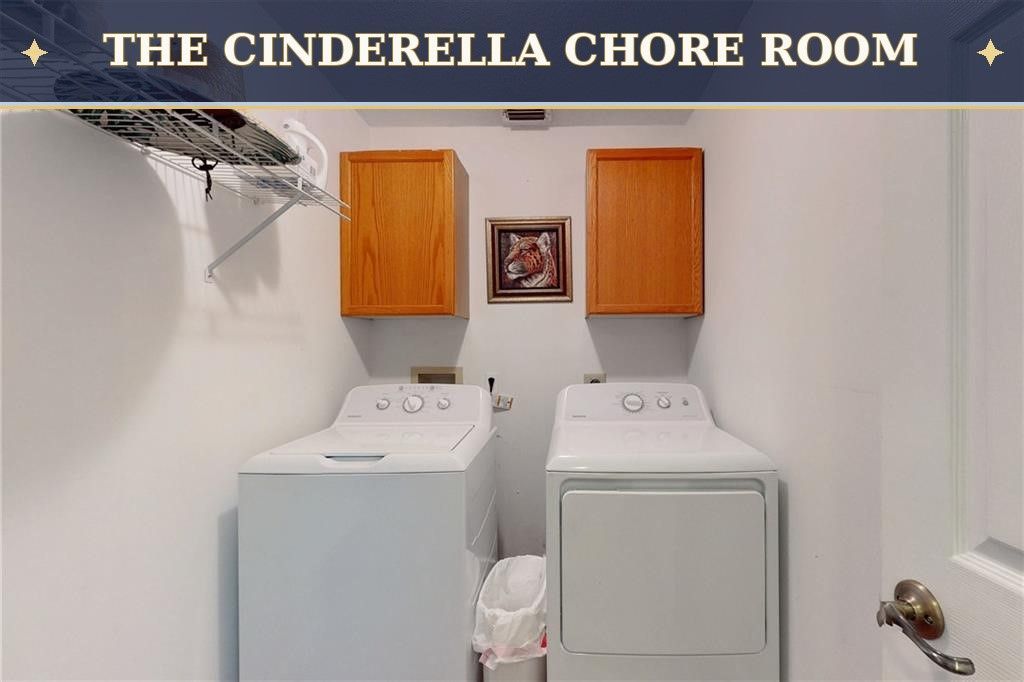
Laundry: Laundry Room, In Unit
Lease Considered Y/N: No
Listing Terms: Cash, New Loan
Lot: < 1/4 Acre
Lot Dimensions: .23
Ownership: Single Family/Other
Parcel#: 31382600001321000028.0
Parking: Attached, Driveway, Garage, Garage Door Opener
Parking Notes: Attached, Driveway, Garage, Garage Door Opener
Patio/Porch: Enclosed, Patio, Porch, Screened
Pets Allowed: Yes
Pool: Pool, Private, Screen Enclosure
Property Attached Y/N: No
Property Sub-Type: Detached
Sewer: Septic Tank
Special View Info: Garden, Pool
Swimming Pool: Yes
Water: Well
Water Features: None
Window: None
Construction: Block,Concrete

Room Sizes

Laundry: 8 X 5
Screened Porch: 47 X 22
Patio: 14 X 6
Patio: 15 X 14
Pantry: 2 X 6
Other: 5 X 5
Other: 5 X 5
Bedroom: 12 X 12
Bedroom: 11 X 13
Bedroom: 15 X 12
Family Room: 15 X 12
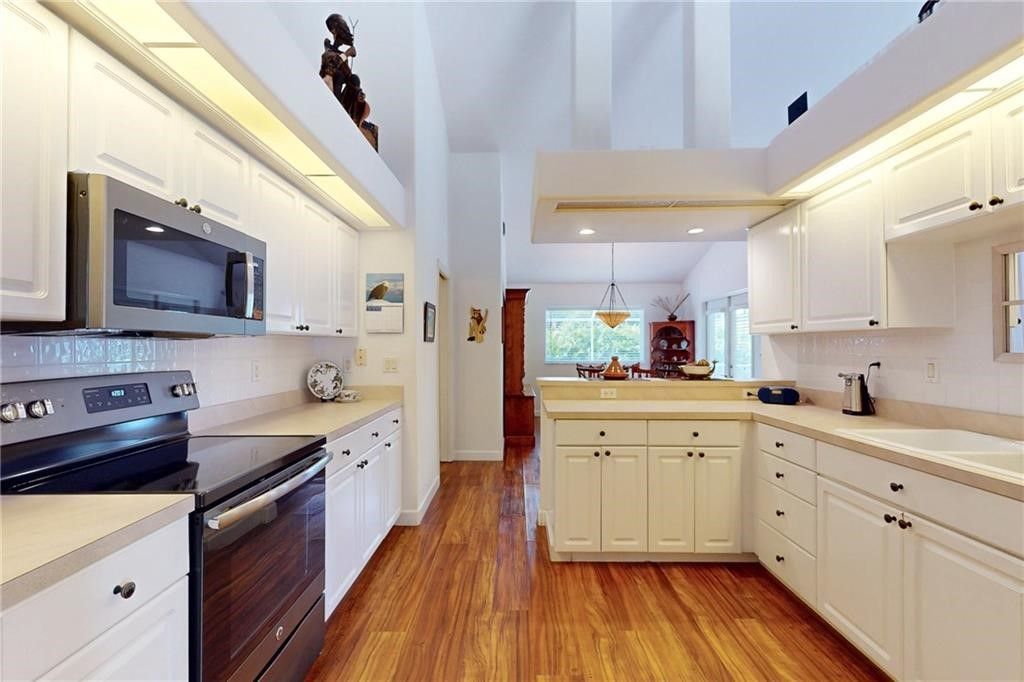
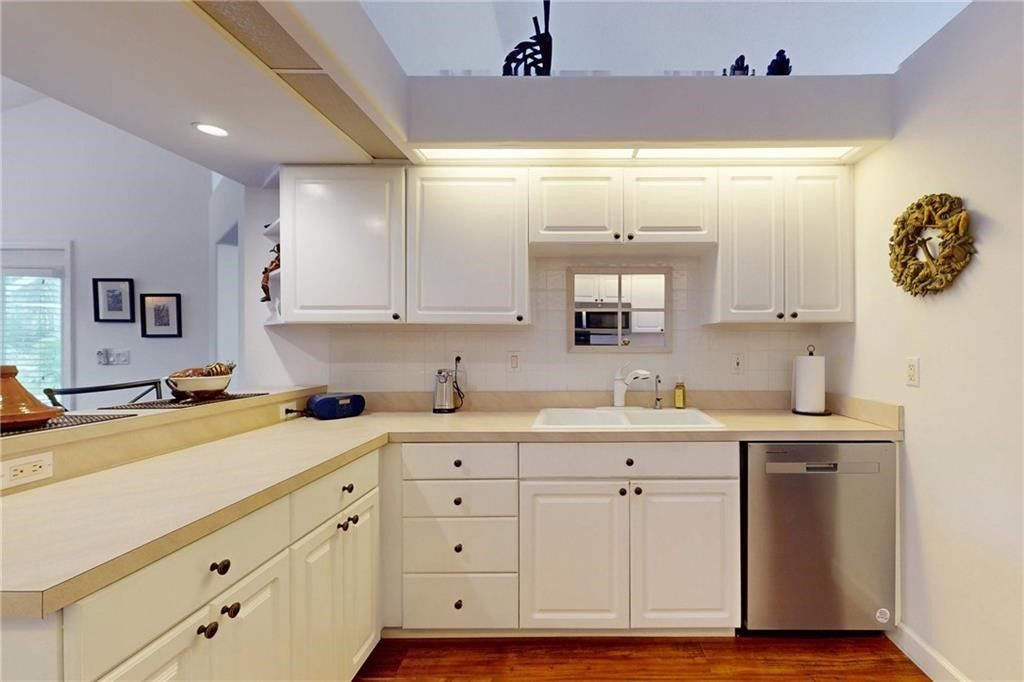
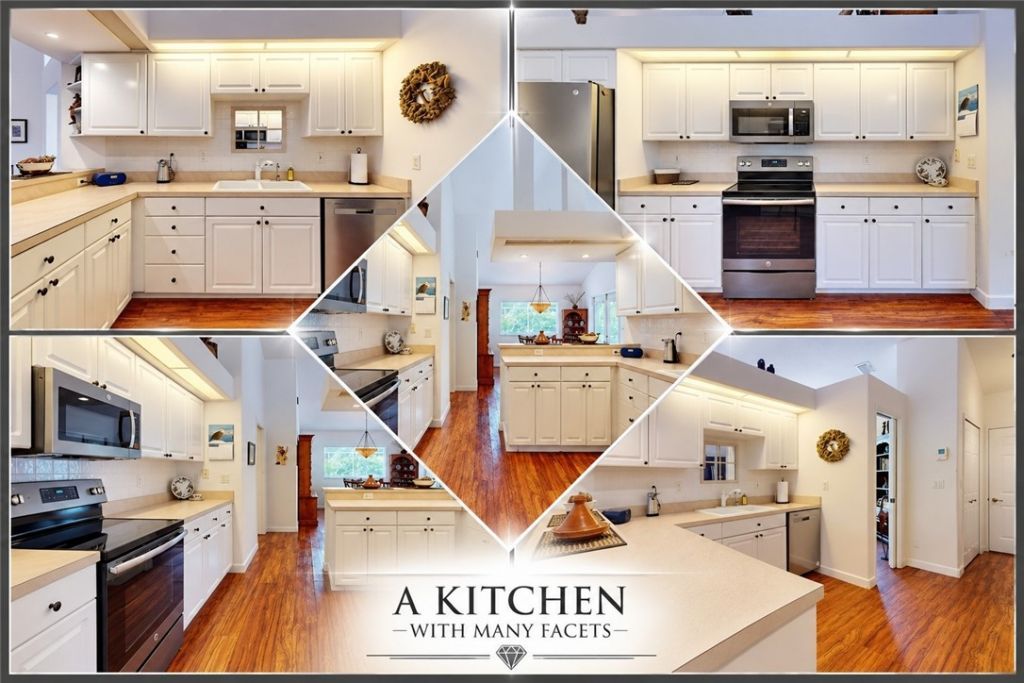
Kitchen: 14 X 10
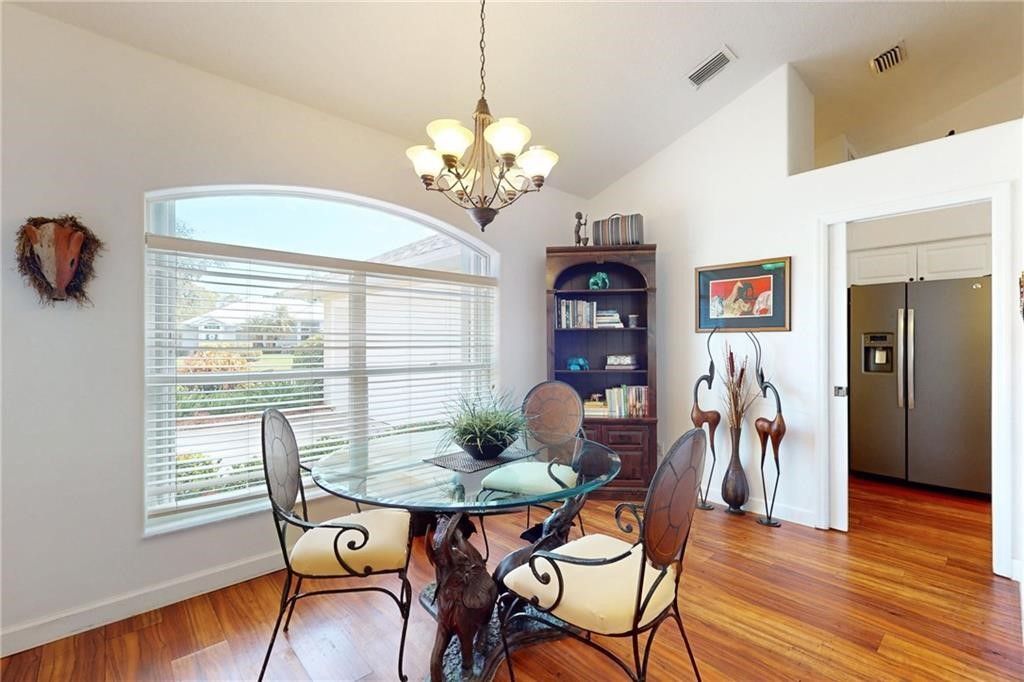
Dining Room: 9 X 14
Living Room: 18 X 14
Foyer: 9 X 4

Neighborhood Information

Neighborhood Map

Neighborhood Hero

Neighborhood Highlights

Neighborhood Characteristics

Neighborhood Market Trend

Neighborhood Schools

Courtesy of

Agency Name: RE/MAX Crown Realty
Agent Name: Mary Lou Ciambriello
Agency Phone: 772-589-3054

agent picture

Presented by

Agent Name: Emmy Buckman
Agent Phone:
Agency Title: Illustrated Properties
Request Info

IDX logo

Emmy Buckman
ipre.com
Agent Cell:
561.310.5410
Office Phone:
561.626.7000

Mortgage Calculator

%
years/fixed
yearly
yearly (est.)

Estimated Payment

$ 2,600.64 Principal & Interest $2,454.82 Property Tax (data not provided by mls) $0.00 Homeowner's Insurance $145.82
Mortgage Logo

Login to My Illustrated Account