SIGN UP Login/Register
3237 Clint Moore Road, Unit 103, Boca Raton, FL 33496 Photo
New - 13 Hours Ago
3237 Clint Moore Road, Unit 103, Boca Raton, FL 33496 Photo
New - 13 Hours Ago
3237 Clint Moore Road, Unit 103, Boca Raton, FL 33496 Photo

12 Photos

3237 Clint Moore Road, 103 Boca Raton, FL 33496
$339,000
  • Beds
    2
  • Baths
    2 full
  • Total Square Feet
    1,238

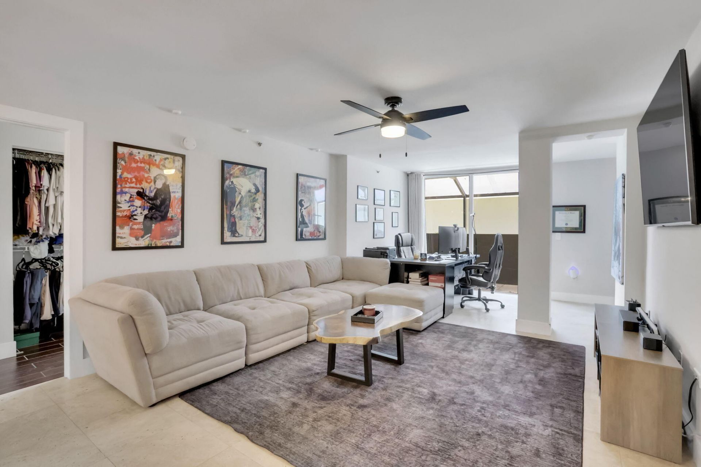
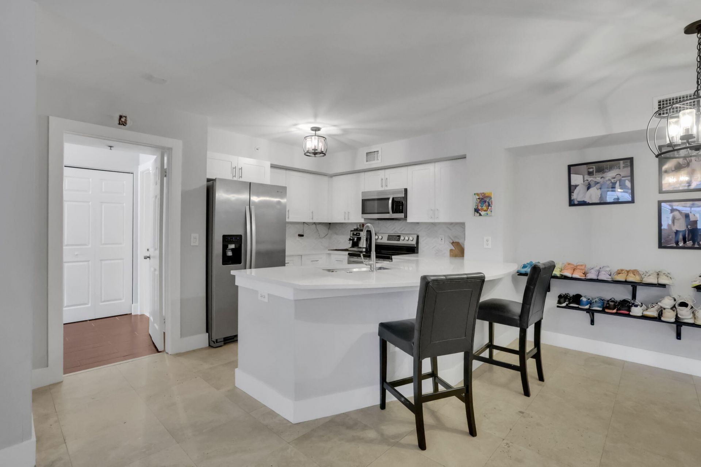
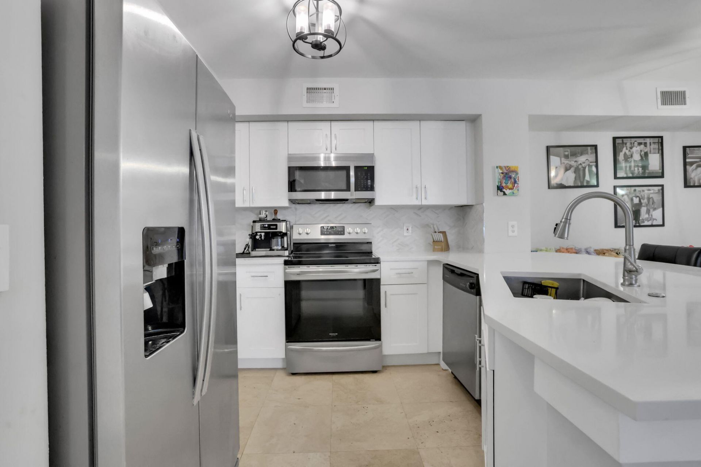
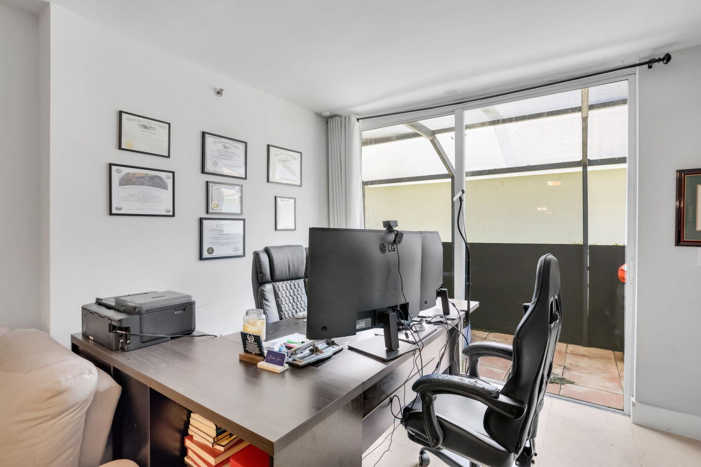
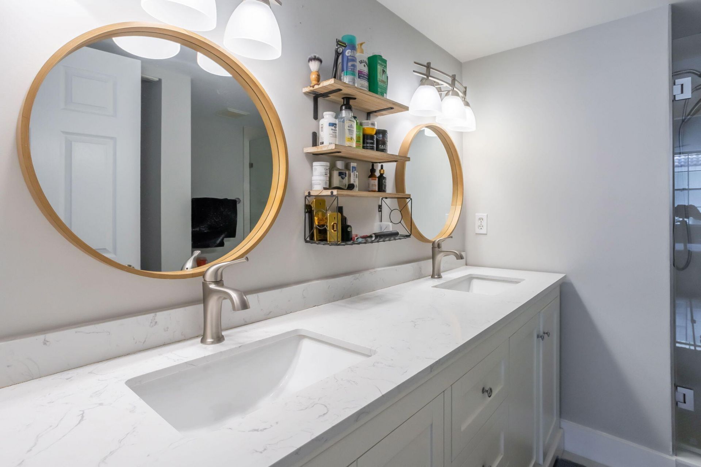
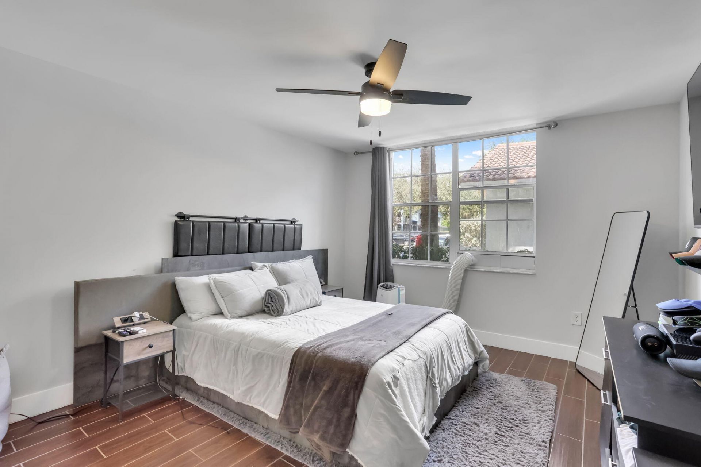
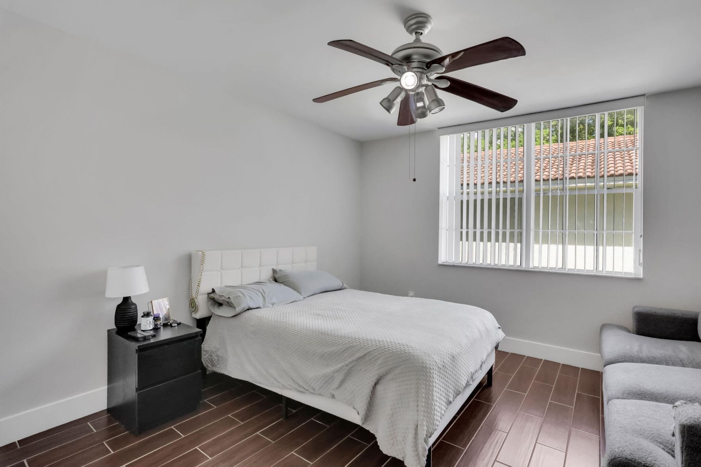
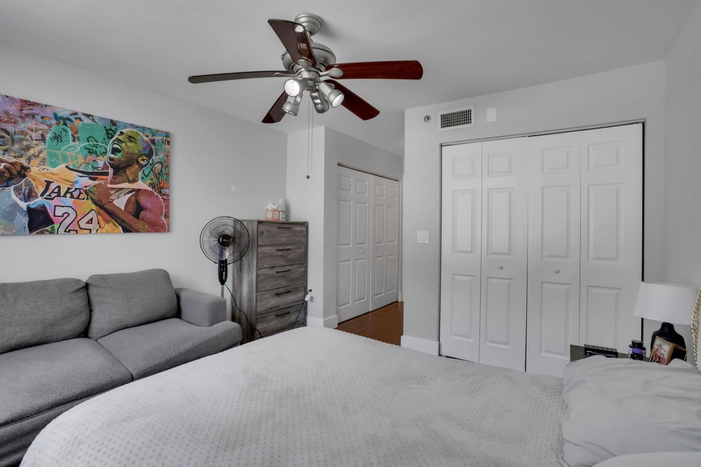
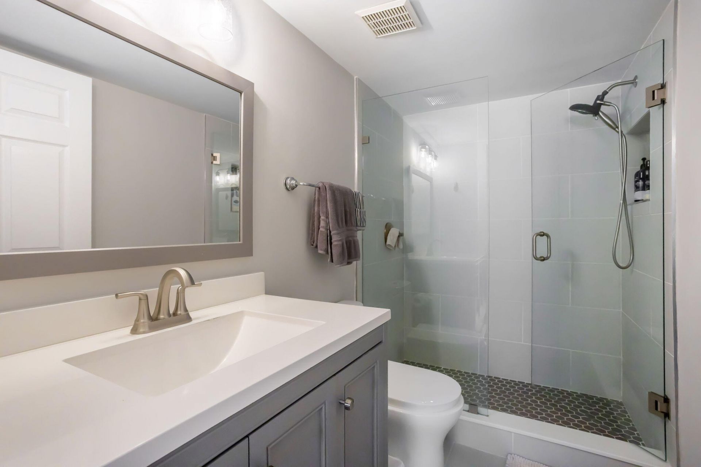
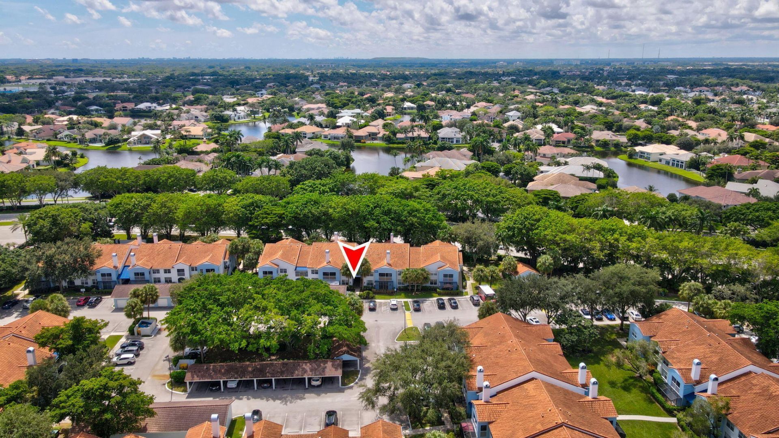
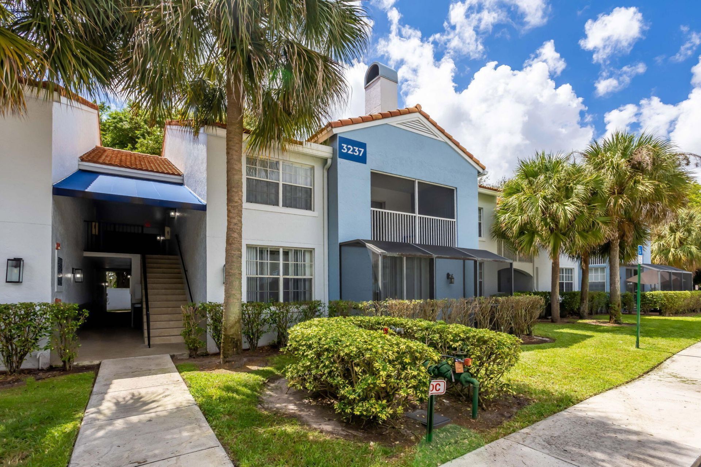
FULLY RENOVATED AND FRESHLY PAINTED UNIT. First Floor Unit| This two-bedroom, two-bathroom condominium in Bocar Condo offers 1,035 square feet of thoughtfully designed living space across two floors. The split-level layout maximizes functionality and provides distinct zones for living and relaxation. Located in Boca Raton, this property presents a solid ownership opportunity with straightforward condo living and the financial benefits of real estate ownership.

Property Summary

MLS Number: B26077525
Status: Active
Subdivision: BOCAR CONDO
County: Palm Beach
Bedrooms: 2
Total Square Feet: 1,238
Price Per Sq. Ft.: $274
New Constuction: No
Waterfront: No
Property Type: Residential - Condominium
Cooling: Central Air, Ceiling Fan(s), Electric
Heating: Central
Roof Type: Barrel
Stories: 1.0
Taxes: $4,123
Year Built: 1991
HOA Fee: $706.91/ Monthly

Featured Amenities

Kitchen Island
Bedroom Layout - Split
Closet Cabinetry
Custom Mirrors
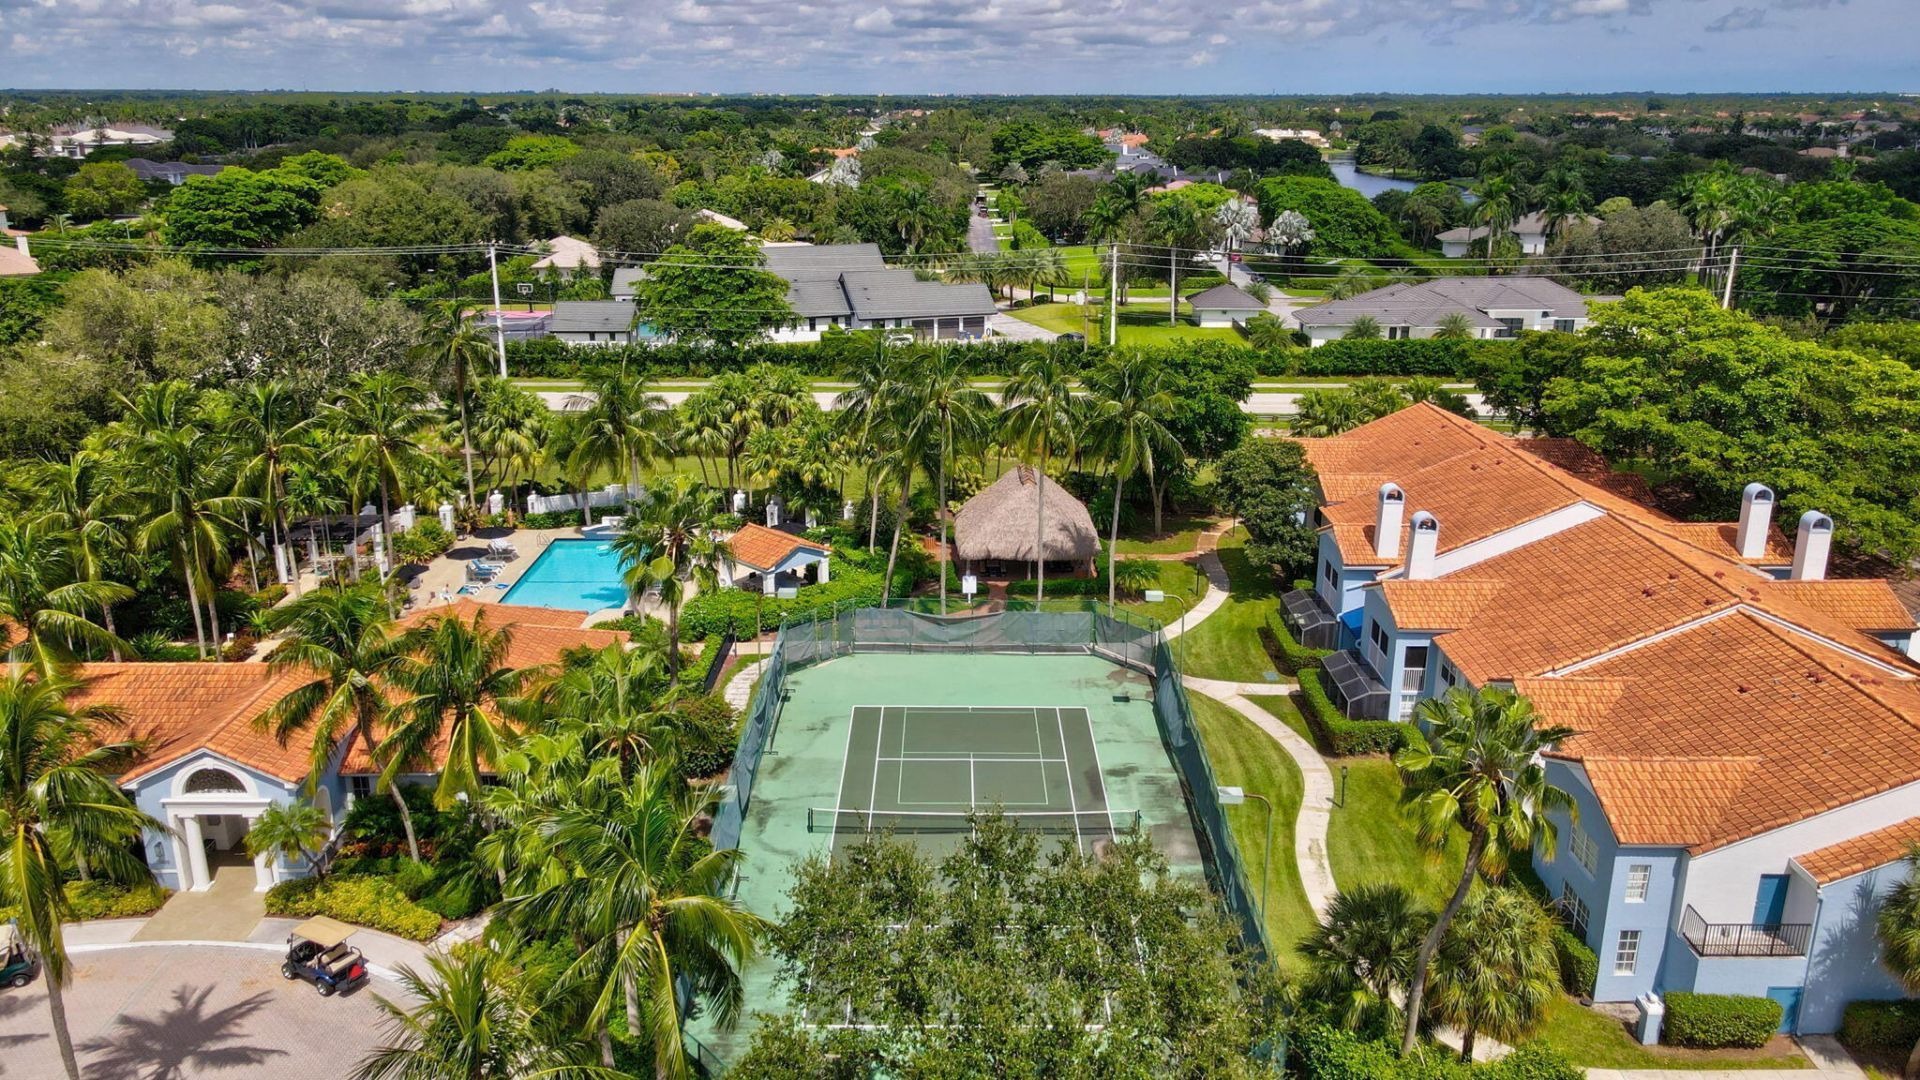
Fitness Center
Pool
Spa/Hot Tub
Community Room
Pickleball Court(s)

Property Details

Appliances: Dryer, Dishwasher, Electric Range, Ice Maker, Microwave, Refrigerator, Washer, Range
Association Fee Includes: Cable TV, Internet, Pest Control, Trash, Water
Balcony: Balcony - Screened
Exterior: Concrete
Outdoor Features: Barbecue, Courtyard, Tennis Court(s), Pool Bathroom, Balcony
Flooring: Marble, Tile
Furnished: Unfurnished
Hot Tub: Yes
Laundry: Laundry Closet, Inside
Parcel#: 06424703192371030
Parking: Assigned, Guest
Parking Notes: Assigned, Guest
Patio/Porch: Patio - Screened, Patio
Pets Allowed: Yes, No Restrictions
Restrictions: Buyer Approval Required, Lease Restrictions
Security: Carbon Monoxide Detector(s), Fire Alarm, Gated with Guard, Smoke Detector(s)
Sewer: Public Sewer
SQFT Living: 1035
Structure Type: Multi Family
Total Rooms: 4
Utilities: Cable Connected, Water Available
Water: Public
Waterfront Features: None
Construction: Concrete

Room Sizes

Living Room: 12 X 15 Level Main
Kitchen: 11 X 11 Level Main
Primary Bedroom: 12 X 14 Level Main

Local Schools

High School: Spanish River
Middle School: Omni
Elementary School: Calusa (Palm Beach)

Neighborhood Information

Neighborhood Map

Neighborhood Hero

Neighborhood Highlights

Neighborhood Characteristics

Neighborhood Market Trend

Neighborhood Schools

Courtesy of

Agency Name: The Corcoran Group
Agent Name: Farah Elhindi
Agency Phone: 561-655-9081

agent picture

Presented by

Agent Name: Emmy Buckman
Agent Phone:
Agency Title: Illustrated Properties
Request Info

IDX logo

Emmy Buckman
ipre.com
Agent Cell:
561.310.5410
Office Phone:
561.626.7000

Mortgage Calculator

%
years/fixed
yearly
yearly (est.)

Estimated Payment

$ 2,107.00 Principal & Interest $1,664.54 Property Tax $343.58 Homeowner's Insurance $98.88
Mortgage Logo

Login to My Illustrated Account